
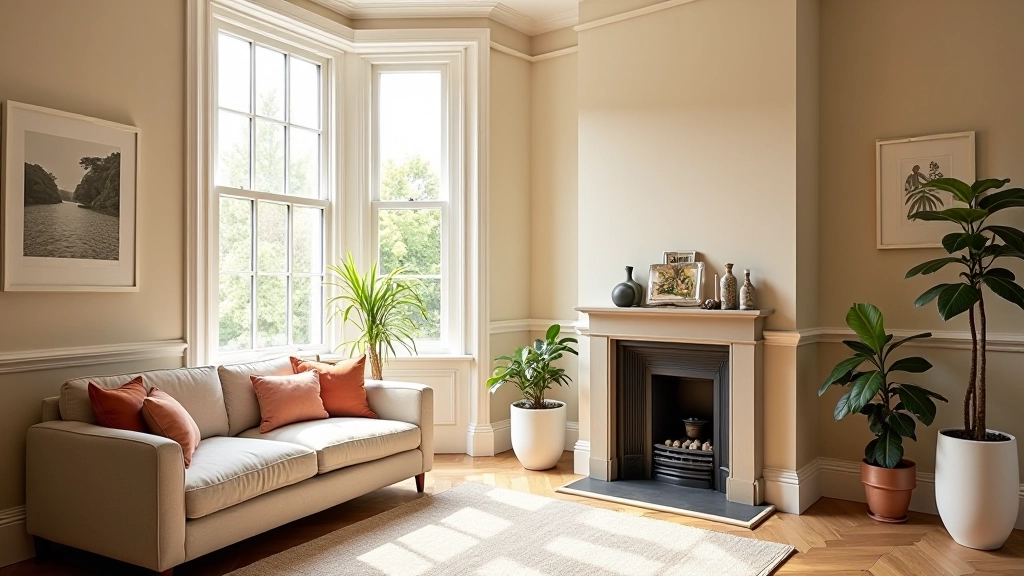
Small Flat Styling: Making 400 Square Feet Feel Bigger
Practical techniques for compact London flats. Includes furniture placement, color choices, and storage hacks that actually work without cluttering the space.

Why Small Spaces Need a Different Approach
Living in a 400 square foot flat doesn’t mean you’re stuck with a cramped, cluttered space. It’s not about fitting more in — it’s about making what you’ve got work harder. The trick is understanding how light, color, and furniture arrangement create the illusion of space.
We’re not talking about minimalism taken to extremes. You don’t need to own nothing. You just need to be intentional about what stays. Every piece should earn its place, whether that’s through function, beauty, or both. That’s what actually makes small spaces feel livable.
Key Areas to Focus On
- Natural light maximization
- Strategic furniture placement
- Vertical storage solutions
- Color psychology for openness
- Multi-functional pieces
Light and Color: The Foundation
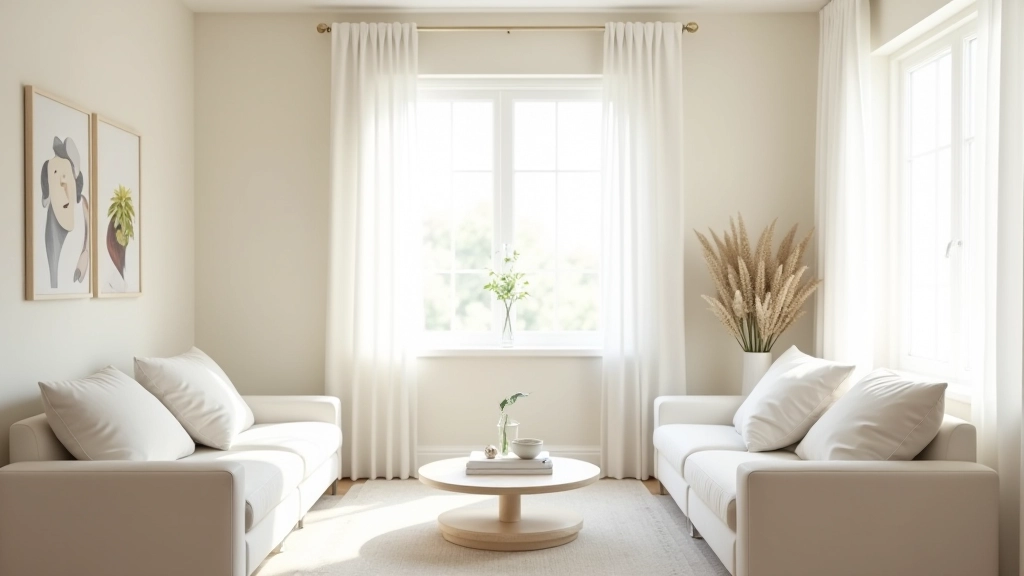
Light is your biggest tool. It literally makes spaces feel larger. If you’ve got windows, keep them unobstructed. Heavy curtains are out — go for lightweight linen or sheer panels that filter light without blocking it. You’ll be surprised how much this single change opens up a room.
Color matters more than you’d think. Pale walls bounce light around. Cream, soft grays, and warm whites work better than bright white, which can feel cold in small spaces. The walls don’t have to be boring — add depth with subtle texture or a slightly warmer undertone. Then bring personality through accents: a jewel-toned throw, artwork, plants.
One wall in a deeper shade? That can work. Just make sure it’s the wall you see least from the entrance. Dark colors should be used as focal points, not room-wide backdrops. Think accent, not background.
Furniture Placement: Less Bulk, More Flow
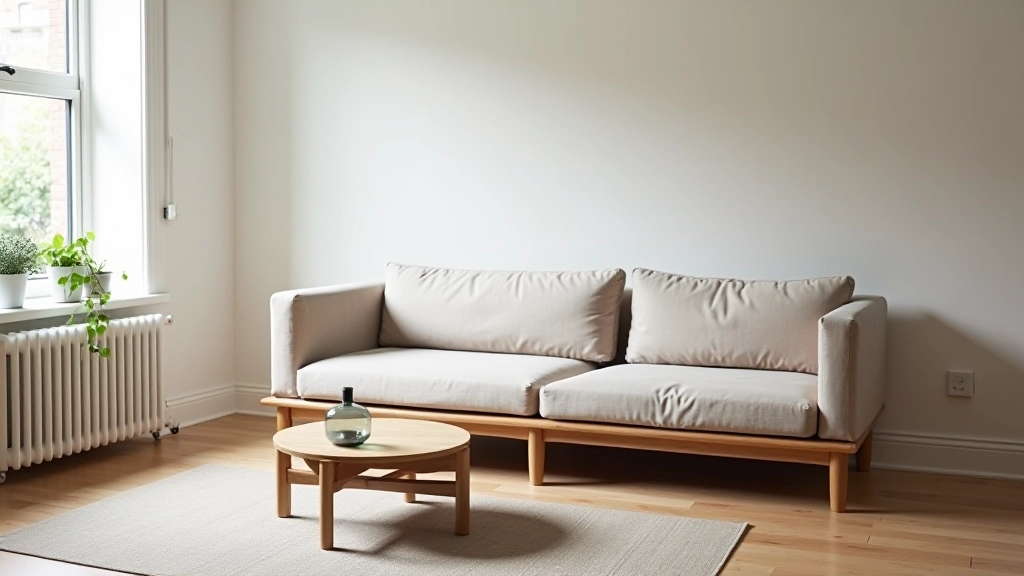
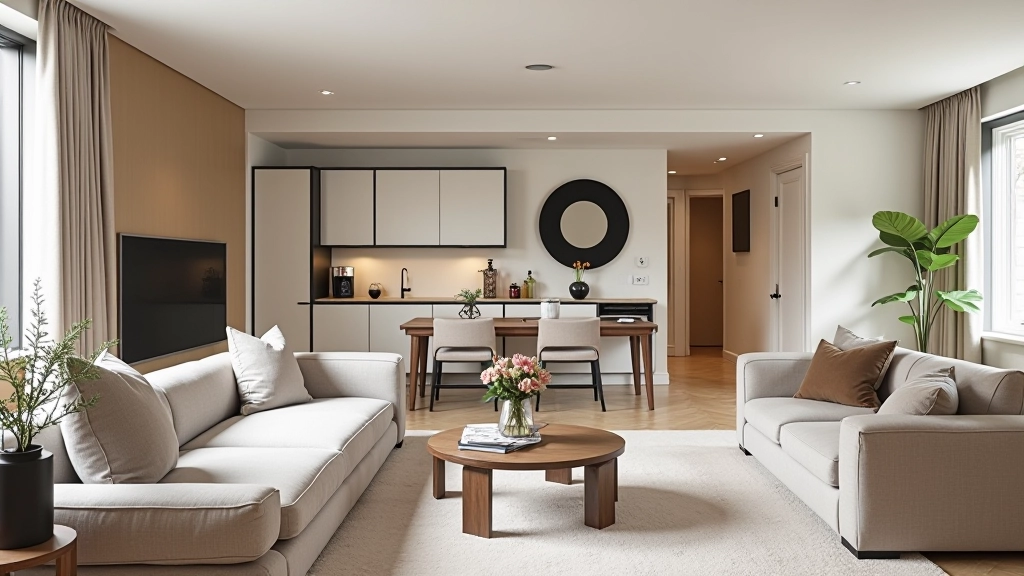
Here’s what changes everything in small flats: buy furniture with exposed legs. A sofa on legs looks lighter than one that sits flush to the floor. Same with coffee tables, beds, even side tables. You see the floor beneath them, which tricks your eye into feeling like there’s more space.
Arrangement matters too. Push furniture to the walls — this sounds counterintuitive, but it actually makes the room feel bigger because the center stays open. Your eyes can travel across the space without obstacles. Create zones: sleeping area, work area, seating area. They don’t need walls between them. Just spatial intention.
Scale is crucial. Oversized furniture makes small spaces feel cramped. Go for a smaller sofa (68-72 inches is plenty), a slim desk if you’re working from home, a modest dining table. You’re not sacrificing comfort — you’re being strategic about what actually fits your life.
Storage That Doesn’t Scream Storage
Clutter makes small spaces feel suffocating. The solution isn’t hiding everything away — it’s having proper homes for things. But here’s the catch: those homes need to be invisible or beautiful.
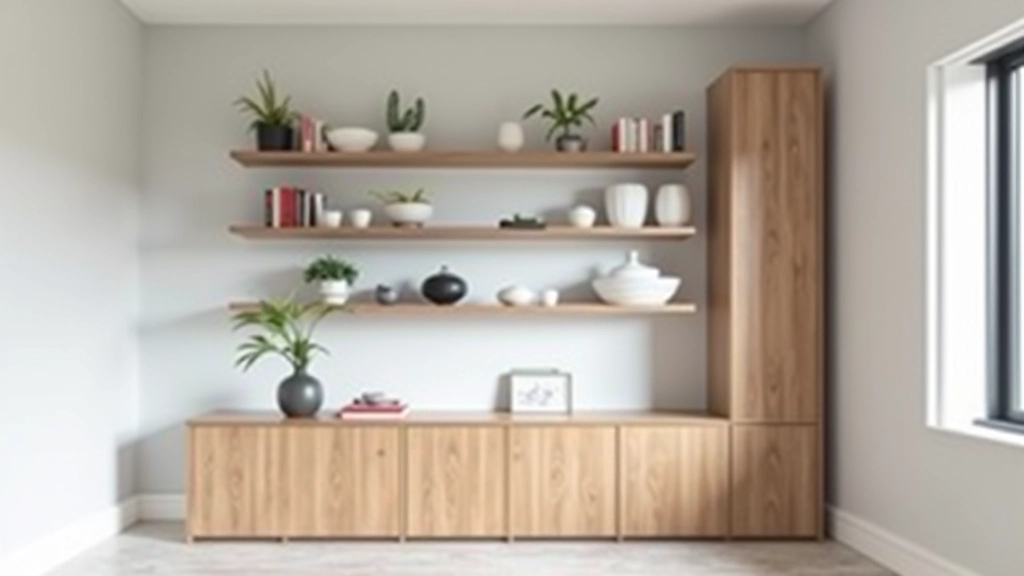
Go vertical. Wall-mounted shelves, tall bookcases, storage that climbs toward the ceiling. This draws the eye upward and makes the room feel taller. Floating shelves are great, but they work best when they’re styled thoughtfully. Mix objects with breathing room — books, a plant, a ceramic piece. Not a packed display.
Under-bed storage, ottomans that open, kitchen islands with drawers — these multifunctional pieces earn their space. A storage bench at the foot of your bed isn’t just sitting there looking pretty; it’s holding winter coats, extra bedding, whatever you need hidden. That’s the small-flat mentality: every item does double duty.
Practical Techniques That Actually Work
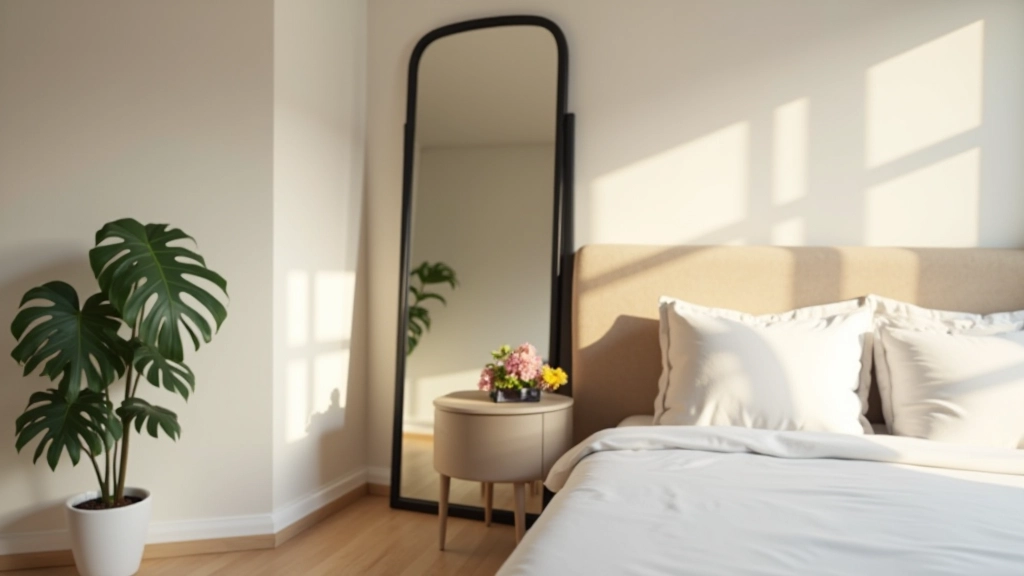
Mirrors are your secret weapon. A large mirror opposite a window reflects light and creates depth. You’re not fooling anyone into thinking the room is bigger, but it genuinely feels airier. Position mirrors strategically — not facing directly at you, but at angles that bounce light around the space.
Layered lighting changes everything. One overhead light makes a small room feel flat and harsh. Instead, use a combination: recessed lights, a table lamp, wall sconces if you can install them. Dimmers are essential. Soft lighting in the evenings makes the space feel cozy rather than cramped.
Plants aren’t just decoration. They add life and texture without taking up much space. A tall floor plant in the corner, a couple of smaller ones on shelves. They soften the room and make it feel lived-in rather than sterile. Plus, they genuinely improve air quality in a sealed flat.

Related Articles
Making Your Space Work for You
Small flat styling isn’t about tricks or compromises. It’s about understanding how space, light, and design work together. You’re not trying to pretend your 400 square feet is a sprawling townhouse. You’re making it feel like enough — comfortable, stylish, and genuinely livable.
Start with light. That’s your foundation. Add furniture with intention, not just what fits. Create storage that disappears. Layer in color and texture carefully. Every decision should serve a purpose — either functional or aesthetic, ideally both.
The best small flats don’t feel small. They feel curated. Intentional. That’s the difference between a cramped studio and a perfectly styled flat where you actually want to spend your time. You’ve got this.
Disclaimer
This article provides general guidance on interior design and home styling. The techniques and suggestions presented are educational in nature and based on common design principles. Results may vary depending on your specific flat’s layout, lighting conditions, dimensions, and your personal preferences. For structural changes, renovations, or modifications to your rental property, always consult your landlord or a qualified architect. The information here is meant to inspire and inform, not to replace professional design consultation when needed for specific projects.