Making Victorian Terraces Work for Modern Living
How to balance period features with contemporary comfort. Covers room layouts, storage solutions, and respecting original character.
Read GuideWhen your bedroom doubles as your office and your living room fits a sofa, dining table, and work desk. Real solutions for London’s space constraints without sacrificing style or sanity.
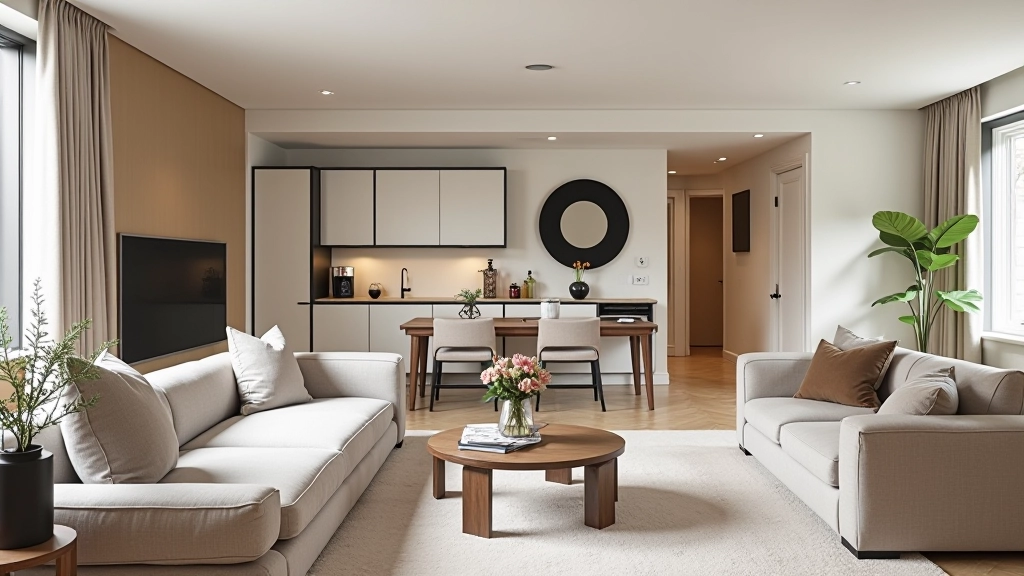
London flats are brilliant until you realize you’re paying 1,200 a month for 380 square feet. The living room becomes a living-working-sleeping-entertaining multipurpose zone. It’s not just about fitting furniture in — it’s about making each area actually function without feeling cramped or chaotic.
We’re not talking about minimalist capsule wardrobes or removing half your belongings. We’re talking about smart zoning, furniture that pulls double duty, and layout tricks that make compact spaces feel intentional rather than squeezed.
The biggest mistake people make in small London homes is treating the space as one amorphous room. You need distinct zones — not walls, but clear visual and functional separation. Think of it like drawing invisible lines across your space.
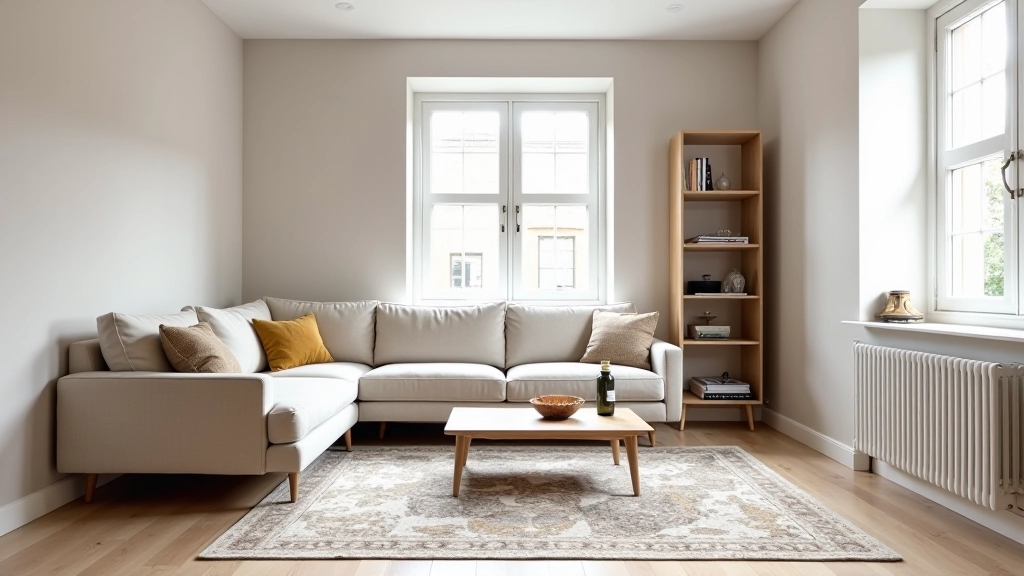
Rugs are your best friend here. A 1.5m x 2m rug under your seating area immediately signals “this is the living zone.” Layer it with a slightly larger jute rug underneath for texture. That one change makes the whole room feel more intentional.
Furniture placement does the heavy lifting. Instead of pushing everything against walls (which makes small rooms feel smaller, oddly), float your sofa 60-90cm away from the wall. Position a slim console table behind it. Suddenly you’ve got the seating zone, and the space behind becomes a transitional area. It works because your eye reads it as distinct regions rather than one compressed room.
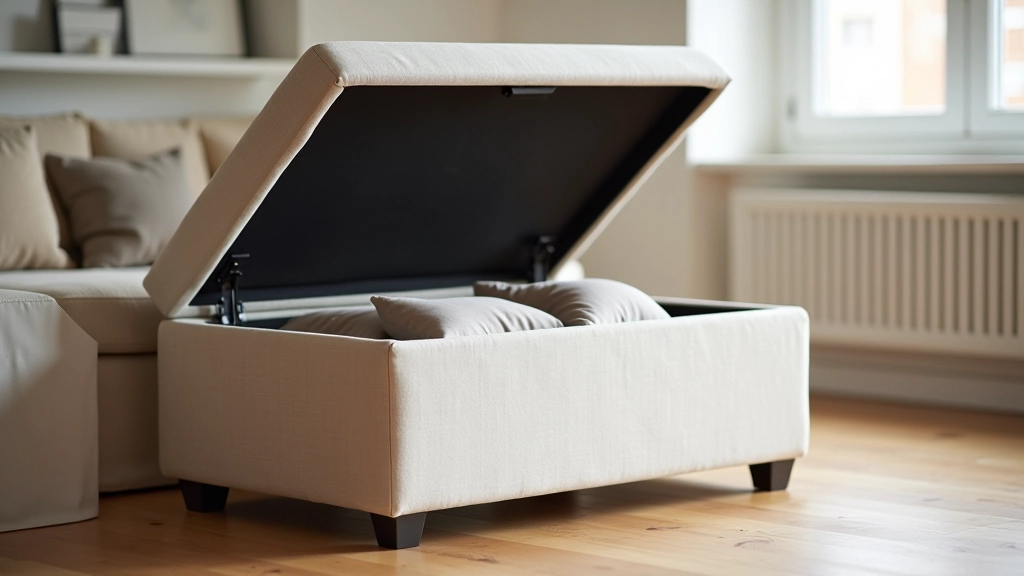
Every piece needs to do at least two things. A storage ottoman isn’t just seating — it’s hidden storage for throw blankets, remote controls, and office supplies. A console table behind the sofa holds lamps and books on top, with drawers for paperwork underneath. Your coffee table should have a shelf or drawer, not just a flat surface.
Wall-mounted desks are game-changers for anyone working from home. A slim 100cm desk mounted at standing height takes up almost no floor space but gives you a proper work surface. When you’re done, you’re not staring at your desk all evening — it’s just part of the wall.
Consider a slim bar cart on wheels. Sounds unnecessary? It’s not. You roll it from the kitchen to serve drinks, then tuck it into a corner or closet. That flexibility matters in tight spaces where furniture arrangement changes weekly depending on what you’re doing.
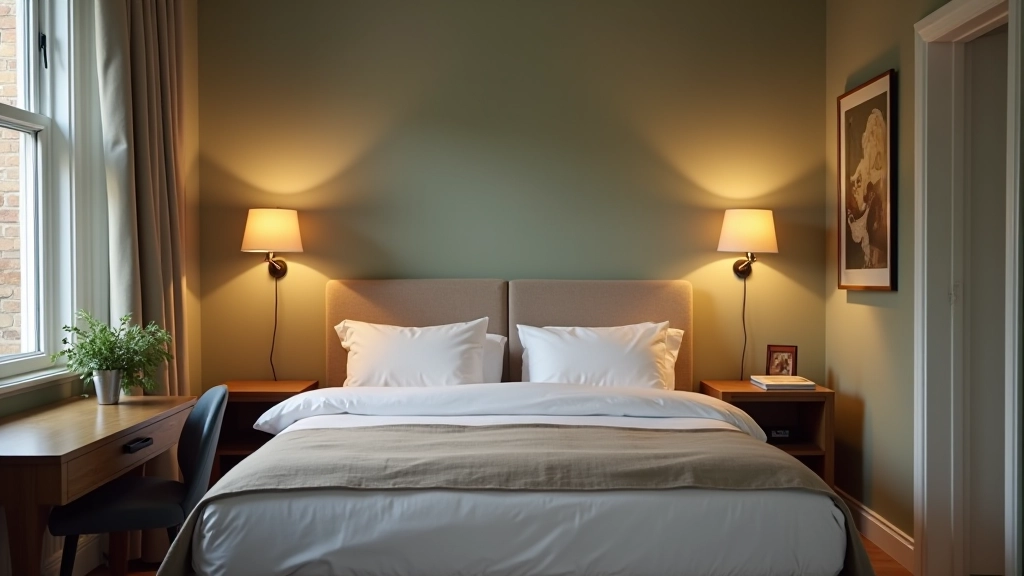
Here’s something that actually works: layered lighting makes spaces feel bigger. Not brighter — layered. You need ambient light (ceiling fixture or uplighting), task lighting (desk lamp, reading light), and accent lighting (wall sconces, decorative floor lamp). When you can adjust the mood and brightness depending on what you’re doing, the room doesn’t feel claustrophobic.
Wall sconces are underrated in London flats. Two sconces flanking a mirror or artwork take up zero floor space but completely change how the room feels. They pull your eye upward too, which makes ceilings feel higher.
Color doesn’t need to be white. Everyone assumes small spaces need white walls, then they end up with a clinical, cold flat. A soft gray, warm taupe, or even a muted sage actually makes compact spaces feel intentional. Keep trim and ceiling lighter to maintain height, but walls? Go a shade deeper. You’ll be surprised how much more finished it looks.
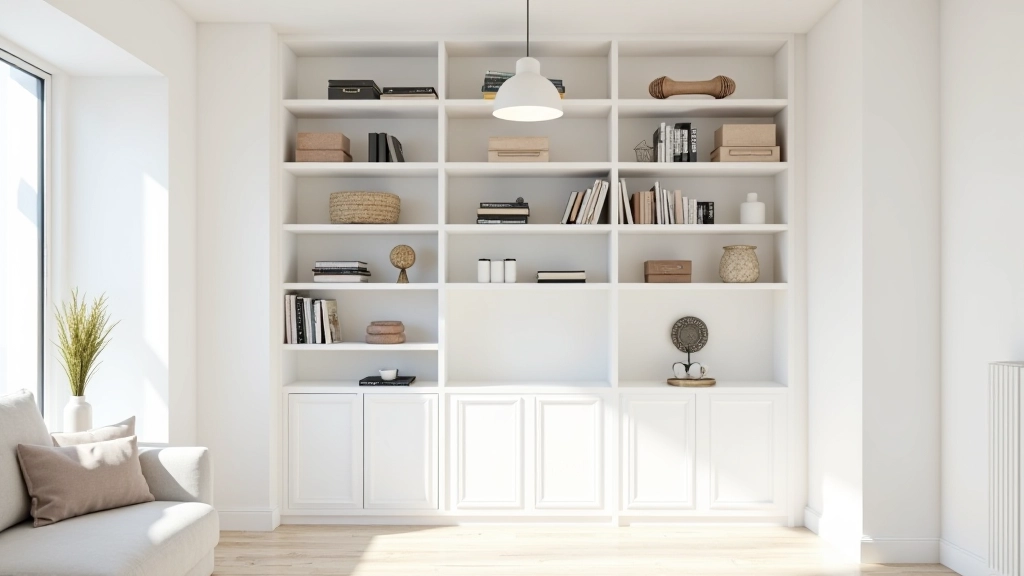
Forget about buying a bigger flat. Go vertical. Floor-to-ceiling shelving doesn’t feel cramped — it feels intentional and maximizes what little wall space you have. Match shelving to your wall color and it almost disappears visually, but you’ve gained storage for 15+ books, decorative objects, and storage boxes.
Storage boxes are essential. Fabric boxes in matching colors hide clutter while keeping it accessible. Label them. “Winter Clothes,” “Extra Bedding,” “Work Files” — then stack them on upper shelves. Your eyes don’t see chaos; they see a neat row of identical boxes.
Under-bed storage is obvious but often wasted. Invest in shallow rolling drawers that slide under a bed frame. Way better than shoving random boxes underneath. Same with ottomans and bench seats — they’re hiding places for seasonal items, board games, or archived paperwork.
London flats aren’t actually the problem. Poorly planned London flats are. You’re working with what you’ve got, and honestly, those high ceilings and original cornicing are advantages most people would kill for. The trick is respecting the constraints while making the space feel generous rather than cramped.
Start with zoning. Add multifunctional furniture. Layer your lighting. Choose intentional colors. Build vertical storage. Do these five things and your 380-square-foot flat becomes a space you actually enjoy, not just endure. You won’t be wishing for something bigger — you’ll be proud of what you’ve created.
This article is educational and informational in nature, designed to provide general guidance on interior design principles and space planning for compact homes. Every home is unique, with different structural limitations, rental restrictions, and personal needs. We strongly recommend consulting with a qualified interior designer or architect before making significant changes to your space, especially regarding structural modifications, electrical work, or built-in installations. Always check your rental agreement or building regulations before undertaking any changes. The techniques and suggestions presented here are meant to inspire and educate, not to serve as professional design advice tailored to your specific situation.