
Making Victorian Terraces Work for Modern Living
How to balance period features with contemporary comfort. Covers room layouts, storage solutions, and which walls you can actually move.
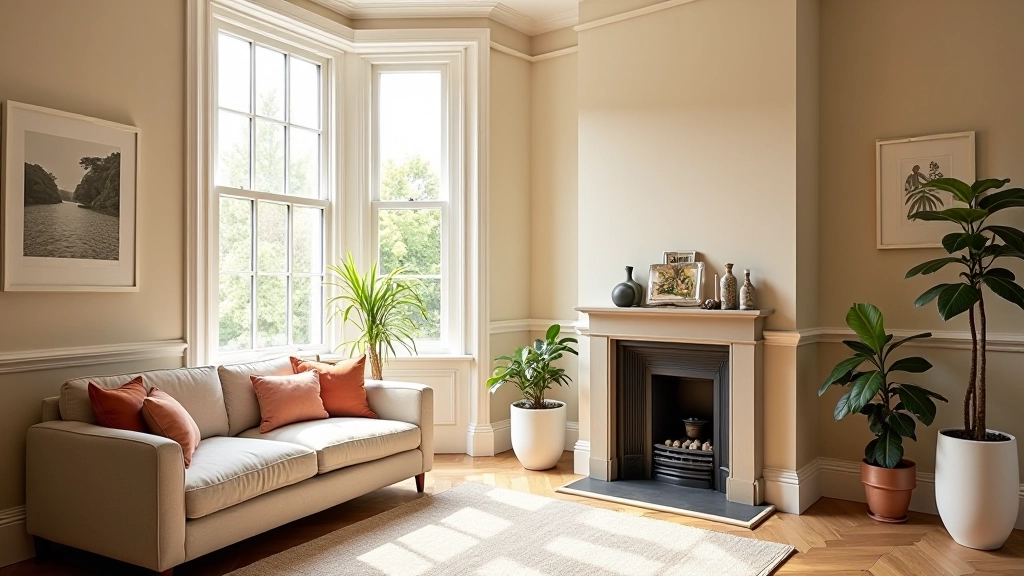
Victorian terraces are brilliant. High ceilings, original cornicing, period fireplaces — you’re not going to find that in a modern build. But they’ve got quirks. Rooms are narrow, windows are draughty, and your kitchen is basically a corridor. Here’s the thing though: you don’t need to strip everything back to the plaster to make one work for today’s living.
We’ve looked at what actually works in these homes. The trick isn’t fighting the architecture — it’s understanding what you’ve got and working with it. Some walls are genuinely load-bearing (you really can’t move those). Others? Fair game. Storage doesn’t have to mean losing the period feel, and modern furniture sits just fine next to a Victorian mantelpiece if you’re smart about it.
What’s Inside
- Layout strategies for narrow rooms
- Which walls you can safely move
- Storage solutions that fit the period
- Heating and insulation without the damage
- Mixing modern with period features
Understanding Your Layout
Victorian terraces follow a pattern you’ll recognize. Front room — usually the largest, with a bay window. Through lounge if you’re lucky. Kitchen to the back (and it’s small). Stairs squeezed somewhere in the middle. Bedrooms upstairs, same footprint as the floors below.
The real constraint isn’t the rooms themselves — it’s that they’re connected. Knock down the wall between the front and back living spaces and you get an open-plan layout. But that wall is probably load-bearing. You’d need a steel beam, building regulations approval, and several thousand pounds. Not always worth it for the extra space you’d actually gain.
Most people find better solutions work. Keep the separation but maximize each space. A front room becomes your proper sitting area. The back room becomes a dining space or home office. You’re not fighting the layout — you’re using it. And honestly? Defined rooms feel better than those long tunnel spaces anyway.
Mixing Modern with Period Features
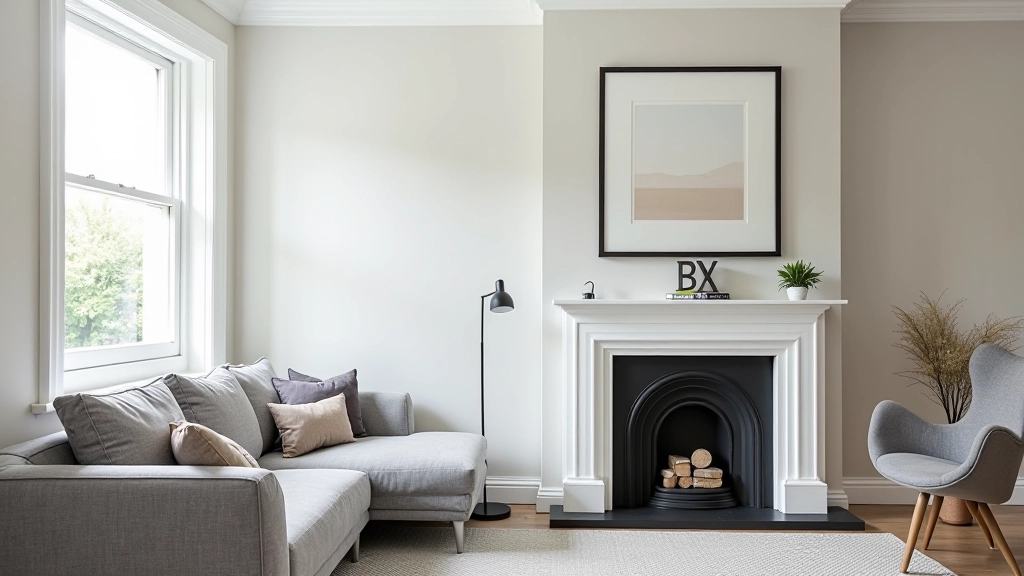
You don’t need to choose between original features and comfortable living. A Victorian fireplace looks just as good with modern art above it. Original floorboards work with contemporary furniture if the pieces aren’t trying too hard to match everything.
The key is contrast done well. A sleek kitchen island in a period kitchen can actually highlight how good those original features are. Modern pendant lights over a Victorian dining table create visual interest rather than clashing. It’s about being intentional — don’t mix styles accidentally or it’ll look confused.
Storage’s the real win here. Victorian terraces rarely have built-in wardrobes or cupboards. Modern fitted storage solves that problem without erasing the period feel. A contemporary wardrobe in an upstairs bedroom doesn’t damage the cornicing. Fitted shelving in an alcove next to the fireplace adds function without screaming “new”.
Load-Bearing Walls and What You Can Actually Move
This is where people get stuck. You’ve got a wall that seems pointless — it’s dividing two rooms that could be one. But can you move it?
Victorian terraces have a predictable structure. External walls are load-bearing (they hold up the roof and the floors above). Most internal walls between rooms are not — they’re just dividing space. But the wall between your front and back reception rooms? That one often is load-bearing because it’s positioned to support the floor joists running across the house.
You need a structural engineer to tell you for certain. It’s usually 400-600 for a survey. Not cheap, but it saves you from either removing a wall you shouldn’t or living with a layout you hate. If a wall is load-bearing and you want it gone, you need a steel beam installed by a qualified contractor. Budget 3,000-6,000 for that job and the structural calculations.
Sometimes the better answer is to leave it and work around it. Open up a doorway instead of removing the wall entirely. That costs a fraction of the price and gives you most of the benefit.
Storage Without Compromise
Victorian homes weren’t built with built-in storage in mind. Wardrobes were freestanding. Kitchen storage was a larder down the hall. That doesn’t work for modern living. You need somewhere to put things.
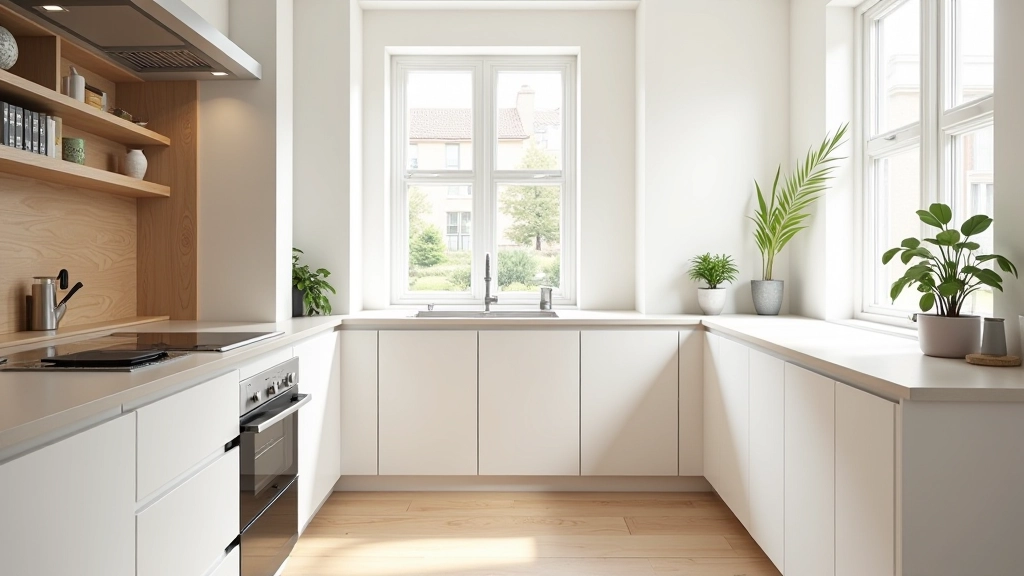
Fitted solutions work better than you’d think. A contemporary fitted wardrobe in a bedroom doesn’t ruin the period feel — it actually improves the space by creating clean lines and hidden storage. Kitchen cabinetry designed with the period in mind (think shaker-style doors in neutral tones) adds function without jarring against the surroundings.
Alcoves are gold. Every Victorian terrace has them — the recesses either side of the fireplace. Fitted shelving there feels intentional rather than added on. Tall built-in cupboards flanking a chimney breast provide serious storage without wasting space. Under-stair storage (if your staircase has the clearance) solves the eternal problem of having nowhere to put coats and shoes.
The principle is simple: when storage matches the proportions and style of the room, it disappears. When it clashes, it’s all you see.
Making It Work
Victorian terraces work brilliantly for modern living if you stop trying to turn them into something they’re not. The narrow rooms aren’t a flaw — they’re a feature once you accept them. High ceilings mean you can layer lighting. Original fireplaces give you a focal point. Period proportions mean period furniture actually fits properly.
The layout constraints you’re fighting might actually be the best parts of the house once you work with them instead of against them. That’s where the real design happens.
Want to explore more interior design strategies for British homes?
Browse Interior Design GuidesDisclaimer
This article provides general information about Victorian terrace layouts and design approaches. It’s intended to help you understand common design principles and options for these homes. Every Victorian terrace is structurally unique. Before making any structural changes, removing walls, or undertaking significant renovation work, you must consult with a qualified structural engineer and obtain the necessary building regulation approvals and planning permission where required. The information here isn’t a substitute for professional advice from architects, engineers, or qualified builders familiar with period properties.